
CAD Drafting Blog Australia
Practical guides on DA drawings, shop drawings, residential drafting and AutoCAD tips from the Draftings Australia team — for homeowners, builders, architects and fabricators.
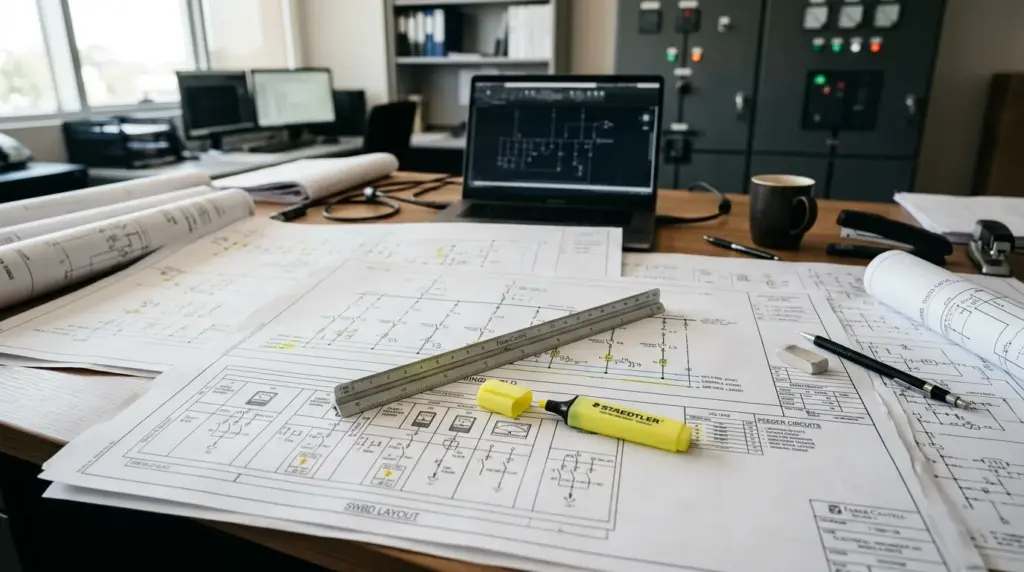
Types of Electrical Drawings: SLDs, Schematics, Layouts and Schedules
AS Standards
GD&T Basics for Australian Engineering Drawings
AutoCAD Tips, DESIGN AND DRAFTING
The Evolution of Design & Drafting Services: A Digital Renaissance

Retail Fitout 2D Drafting: What the Drawing Set Must Contain
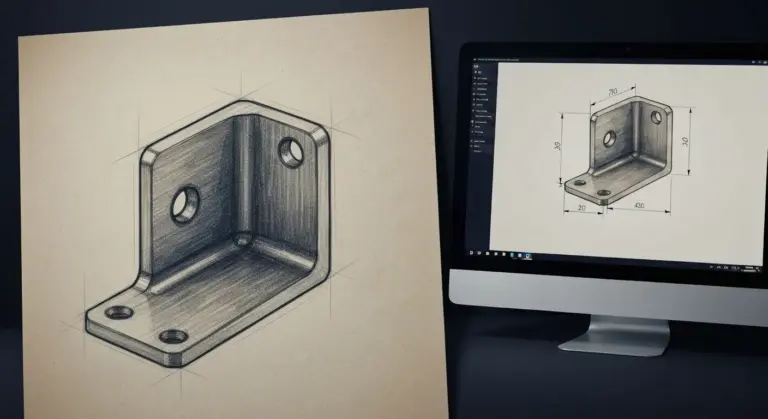
2D Sketch to CAD Drawing: How the Conversion Works

AutoCAD Tips, DESIGN AND DRAFTING
DWG, DXF, PDF or IFC: Which File Should You Ask Your Drafter For?

3D CAD Modelling Services: What They Deliver and When You Need Them

How to Learn Reverse Engineering: A 90-Day Roadmap
DESIGN AND DRAFTING, Residential
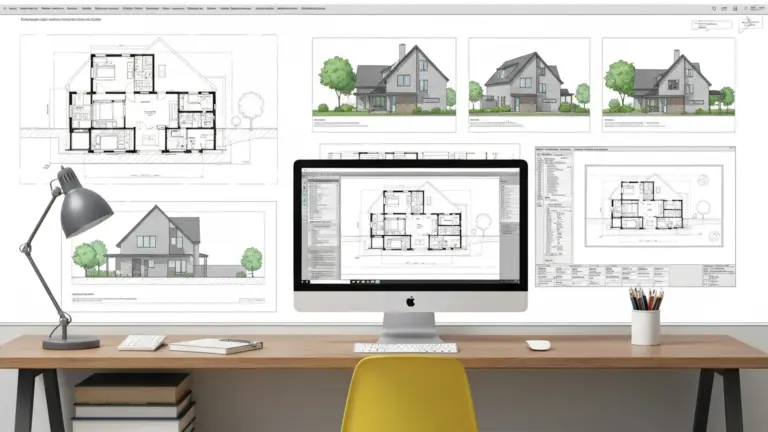
Residential Drafting Services Australia: A Complete Guide for Homeowners and Builders
DA Drawings, DESIGN AND DRAFTING
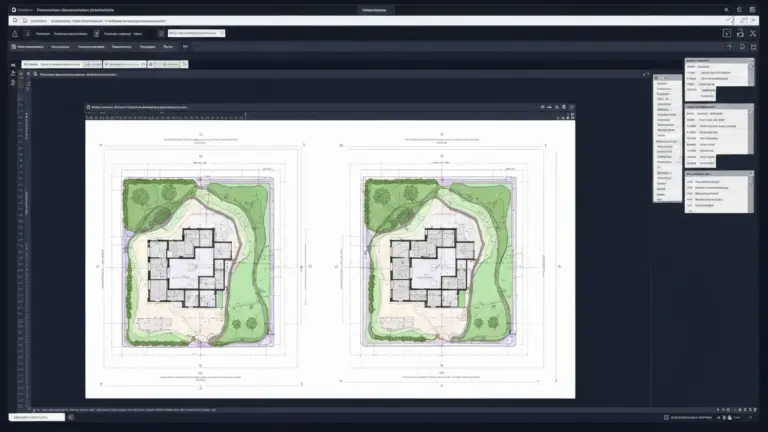
DA Drawings Australia: What They Are, Who Prepares Them, and How to Get Them

DESIGN AND DRAFTING, Shop Drawings
What Are Shop Drawings? A Complete Guide for Australian Construction Projects

DESIGN AND DRAFTING, Shop Drawings
Step-by-Step Process to Convert Design Drawings into Manufacturing Drawings
What This CAD Blog Covers
The Draftings CAD blog exists to answer the questions our drafting clients actually ask — not to chase publishing volume. The core threads: residential documentation (DA drawings, complying development, granny flats and extensions, and what councils in each state expect); shop and fabrication drawings (how to read them, what belongs in them, and the standards — AS 4100, AS 1554, AS 3600 — that govern steel, welding and precast work); CAD skills and careers (AutoCAD tutorials, drafting career pathways, software comparisons); and 3D work, from modelling fundamentals through reverse engineering and 3D printing preparation. Every guide is written by working drafters, which is why the advice tends toward the practical: what to send your drafter, what a review markup should catch, where projects actually lose time.
Start With These Guides
If you are a homeowner planning building work, start with the DA drawings guide and the residential drafting services overview — together they map the approvals path and what each drawing set costs and contains. Builders and fabricators get the most from the shop drawings series: what shop drawings are, how to read them, and the trade-specific pages covering structural steel, precast, joinery and metalwork detailing. Drafters and students should begin with the AutoCAD beginner tutorial and the career-pathway guides, then move into the technique posts on scaling, dimensioning and drawing templates.
Topics by Discipline
For structural and steel work, the blog runs from first principles — what a shop drawing is and who prepares it — through to working technique: connection detailing, welding symbols under AS 1554, and the checking method experienced detailers use before issuing for fabrication. Mechanical readers will find manufacturing drawing guides covering GD&T, tolerancing and how to read a drawing a machinist will not bounce back, plus reverse engineering walkthroughs from 3D scan to parametric model. Architectural and residential topics track the approvals journey: concept drawings, DA documentation state by state, complying development, and the as-built and renovation drawing types owners rarely know they need until a certifier asks. The CAD software thread compares platforms honestly — where AutoCAD still wins, where Revit or SolidWorks is the right tool, and which free options are genuinely usable for learning rather than marketing bait.
How Often and What Next
New guides land steadily rather than on a content-calendar treadmill — a topic gets published when there is something useful to say about it, usually prompted by a pattern in client questions or a change in standards or council practice. Upcoming coverage follows the same rule, so recently updated standards, new approval pathways and software releases that actually change drafting workflows get priority over evergreen filler.
Why We Publish
An informed client briefs better, reviews faster and gets a cheaper, better drawing set — that is the honest commercial logic behind this CAD blog. If a guide leaves your question unanswered, send it through; reader questions set a good share of the publishing schedule, and the fastest way to get a topic covered is to ask for it.