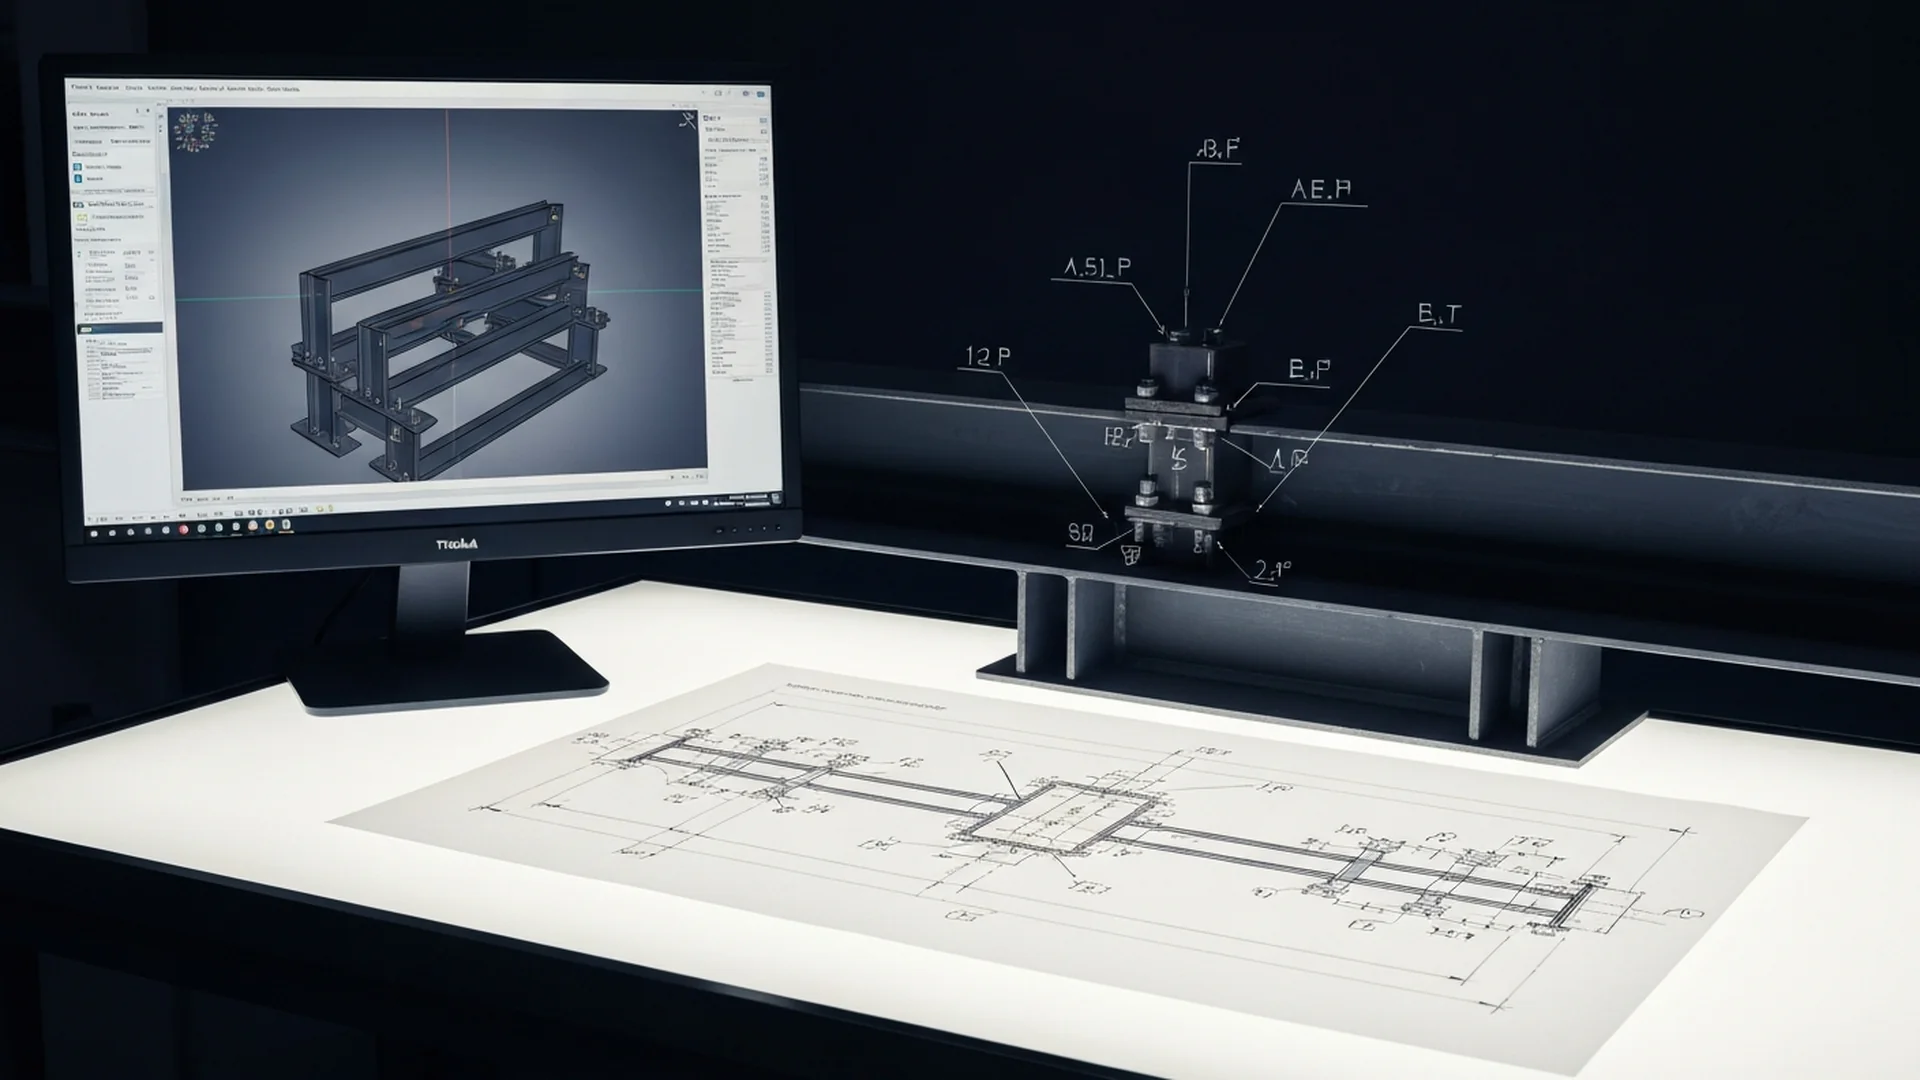
Fabrication Drawing Examples: Shop Sample Work
These fabrication drawing examples show the work we produce for structural steel fabricators, joinery manufacturers, miscellaneous metalwork suppliers, and precast concrete producers — to AS4100, AS1100, AS3600 standards.
Structural Steel Shop Drawings
AS4100-compliant beam, column, and connection detail drawings. Erection drawings, single-part drawings, assembly drawings, and bolt-list schedules.
Connection Details
Weld symbol annotation per AS1100.201. Bolt schedules, plate cuts, gusset geometry, stiffener details, end-plate connections.
Joinery & Cabinetry
Custom timber joinery shop drawings with elevations, sections, hardware schedules and material take-offs ready for CNC.
Precast Concrete
Precast panel shop drawings to AS3600 — reinforcement schedules, lifting anchor positions, connection cast-ins, panel mark-up.
Miscellaneous Metalwork
Balustrades, handrails, awnings, stair stringers — small fabrication detail packs to AS1657 where required.
Bill of Materials & Cut Lists
BOM extraction from CAD with material grades, lengths, and quantities — fabrication-ready output.
Reading These Fabrication Drawing Examples
The fabrication drawing examples above are worth reading past the geometry. On the steel sheets, note the member marks and assembly numbering — that system is what lets a fabricator run a workshop and a rigger erect the frame without cross-referencing the engineer’s drawings on site. Connection details carry AS 1554 weld symbols with category and size, not just a triangle on a line. The joinery samples separate factory dimensions from site-measure dimensions, because a bench built to an architect’s nominal wall is a bench that gets recut. And the precast sheets show lifting and bracing references alongside the reinforcement, which is the difference between a panel drawing and a panel that can actually be cast, lifted and stood. If your current drawings skip these elements, that is usually where your fabrication rework is coming from.
See how we approach your project
Send us a brief — we will respond within 24 hours.