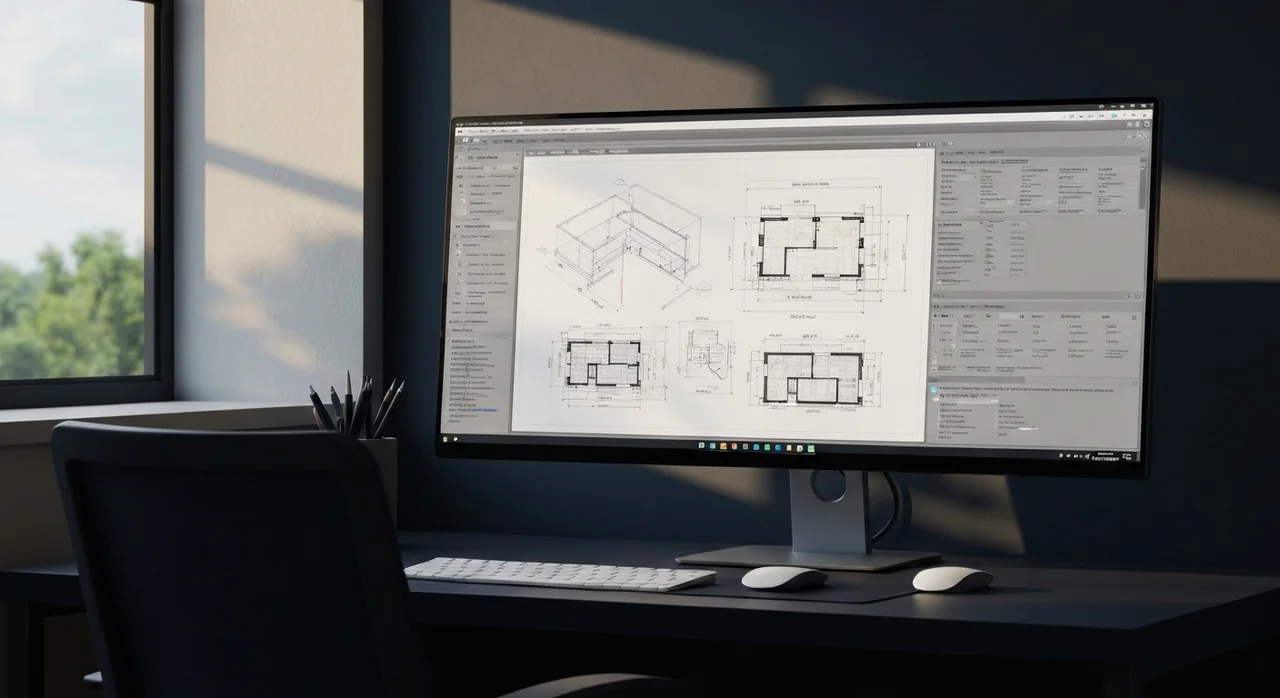
CAD Drafting Brisbane
Fast, accurate CAD drafting services in Brisbane. Fixed-price quotes within 24 hours. Local team, Australian standards.
Draftings Australia is headquartered in South East Queensland and drafts for Brisbane builders, engineers, and manufacturers every week — raise-and-build-under documentation for Queenslanders, industrial shed and fabrication drawings for Eagle Farm and Acacia Ridge, and construction documentation across the residential and commercial sectors of a city heading into its busiest infrastructure decade.
CAD Drafting Services Available in Brisbane
The Brisbane work we handle most:
- Character-home fluency: measured existing drawings plus proposed sets for Queenslander raises, extensions, and build-unders, coordinated with your engineer’s steel design
- Industrial documentation: shed, mezzanine, and fabrication drawings to AS 1100 and AS 4100 for workshops in Eagle Farm, Acacia Ridge, and the trade corridors
- Flood-aware sets: habitable floor levels and flood annotations shown correctly where council mapping applies to the lot
- Local turnaround: most residential packages in 2–5 business days, with same-time-zone communication throughout
Brisbane Service Area
We provide CAD drafting services to clients throughout Greater Brisbane and South East Queensland, including the Brisbane CBD, Fortitude Valley, South Brisbane, Milton, Toowong, Newstead, Eagle Farm, Hendra, Rocklea, Archerfield, Ipswich, Logan, Redlands, Moreton Bay, Sunshine Coast, and the Gold Coast.
Brisbane Project Patterns We Know Well
Brisbane housing stock sets the agenda. A large share of our local work starts with a timber house on stumps: the owner wants to raise it, build in underneath, and keep the character features that the traditional building character overlay protects. That project needs three coordinated things — accurate measured drawings of the existing house, a proposed set that shows the new steel and the raised floor levels, and documentation that gives the private certifier confidence the character elements survive. We have drawn enough Queenslanders to measure one efficiently from site photos and a dimension sheet.
The other Brisbane constant is flood awareness. Council flood mapping touches thousands of lots across the city, and where it applies, the defined flood level and minimum habitable floor levels belong on the sections and elevations — visible, not buried in a report. Getting that right at drawing stage is cheaper than discovering it at certification.
On the industrial side, the workshops of Eagle Farm, Acacia Ridge, and the southern trade corridors send us shed, mezzanine, and fabrication packages — general arrangements through to AS 4100 steel details a workshop can cut from directly.
Get a Free Quote for CAD Drafting in Brisbane
Send your plans, sketches, or a photo of the existing house and we will quote the Brisbane job fixed-price within one business day.
📞 Brisbane direct line: 07 3062 6716
📧 [email protected]
Can you document a Queenslander raise and build-under in Brisbane?
Yes — it is one of our most common Brisbane project types. We produce measured drawings of the existing house, then the proposed set showing the raised floor level, new steel posts and bracing per your engineer, and the built-in lower level. Where the house falls under the traditional building character overlay we document the retained character elements so your certifier and council assessment go smoothly.
Do you show flood levels on Brisbane drawings?
Where the lot is affected by council flood mapping we annotate the defined flood level and required habitable floor levels on sections and elevations, so compliance is visible on the face of the drawings. You or your certifier supply the applicable levels via a FloodWise report and we build them into the set.
Can you draft industrial sheds and mezzanines for Brisbane workshops?
We regularly document sheds, mezzanine floors, and equipment platforms for industrial clients around Eagle Farm, Acacia Ridge, and wider South East Queensland — general arrangement drawings, AS 4100 steel details, and fabrication sets your workshop can build from directly.
My house plans are hand-drawn paper originals — can you convert them?
Very common in Brisbane, where much of the housing stock predates CAD. Scan or photograph the sheets and we redraw them as accurate, layered DWG files — a clean base for renovation design, engineering, or certification. If sheets are missing we can supplement with measured drawings from site photos and dimensions you capture.