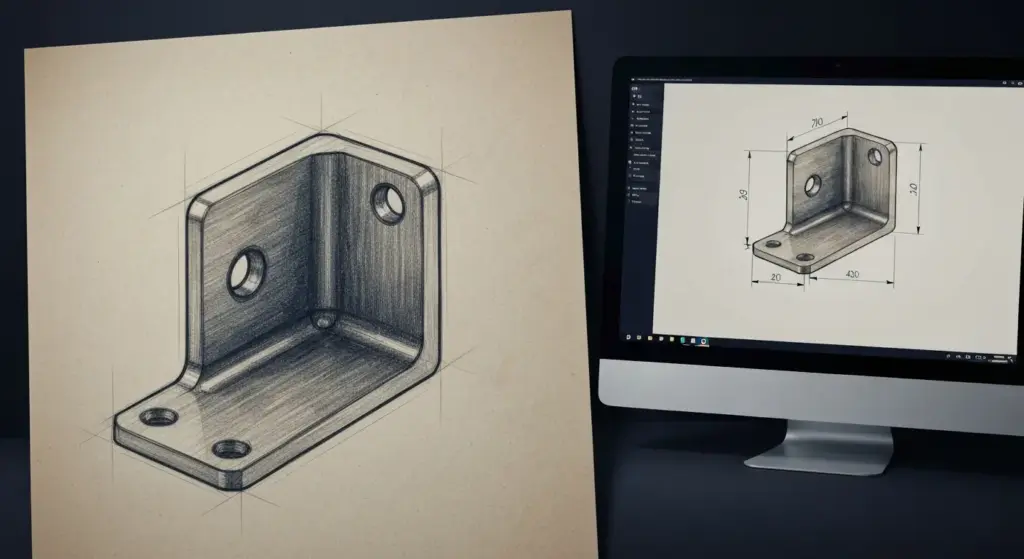
Most projects do not start in CAD. They start on paper, on a whiteboard, or as a photo of a napkin sent from site. Turning that 2D sketch into a working CAD drawing is a defined process, and knowing how it works makes the difference between a clean handover and three rounds of rework.
What counts as a 2D sketch?
Anything that carries design intent without being dimensionally reliable:
- Hand-drawn concept sketches, to scale or not
- Marked-up photographs of an existing part or installation
- Scanned paper drawings from an archive, often decades old
- Whiteboard photos from a design session
- Screenshots or PDFs with no underlying vector data
All of these share one problem: the geometry is implied rather than defined. The conversion process is about resolving that implication into something unambiguous.
The conversion process, step by step
1. Intent review
Before anything is drawn, the sketch is read for what it is actually trying to communicate — which features are functional, which are indicative, and where the sketch is silent. Silence is the important part. A sketch that shows a bracket without stating material thickness is not incomplete by accident; someone knows the answer and has not written it down.
2. Query list
Every assumption that would otherwise be invented gets written down and sent back as a short list: missing dimensions, unclear tolerances, unstated materials, ambiguous hole positions. Resolving five questions up front is cheaper than redrawing later.
3. Scaling and reference geometry
If the sketch has any known dimension, that becomes the scaling reference. Where a scanned drawing is being traced, the raster is placed underneath and scaled against a stated dimension rather than against the paper size — old drawings shrink, stretch and get photocopied off-square.
4. Drawing to standard
Geometry is drawn properly rather than traced. Lines meet, arcs are tangent, and the drawing is constructed so it can be edited later. Layers, linetypes and text styles follow the project standard or AS 1100 where no project standard exists.
5. Dimensioning and annotation
Dimensions are applied to the model geometry, not typed as text, so the drawing stays correct if the design changes. Tolerances, surface finishes, weld symbols and notes are added at this stage.
6. Checking
A second pass against the original sketch and the answered query list. Anything that had to be assumed is flagged on the drawing rather than buried.
What you get back
- Editable DWG (or the native format you nominate)
- Issued PDF for review and site use
- Title block, revision table and issue status
- A note of any assumptions made where a query was not resolved
What makes a sketch quick to convert
You do not need a good drawing. You need a clear one. In practice, these things save the most time:
- One known dimension written anywhere on the sketch — it anchors the entire scale.
- A photo taken square-on rather than at an angle, so perspective does not distort the geometry.
- Material and thickness stated, even roughly.
- An indication of which view you are looking at — plan, elevation, section.
- A note on what the part does. Function resolves more ambiguity than any dimension.
Common questions
Can you work from a photo of a whiteboard?
Yes. Photos are routine. Square-on and well lit is better than high resolution at an angle.
What about old scanned drawings with no digital source?
Also routine. These are redrawn rather than auto-traced, because auto-tracing a degraded scan produces geometry that looks right and measures wrong.
Will the CAD drawing match my sketch exactly?
It will match your intent. Where the sketch is dimensionally inconsistent — and hand sketches usually are — the drawing resolves it, and the resolution is flagged so you can confirm it.
How do you handle revisions?
Drawings are built to be edited. Dimensions are driven by geometry, so a change to a feature updates the annotation rather than requiring a manual sweep.
Sending us a sketch
Send whatever you have — a photo, a scan, a PDF, a marked-up drawing. Draftings will come back with a query list and a scope before any drawing starts, so you know what is being assumed and what is being asked.
Reference: dimensioning and drawing presentation follow AS 1100, published by Standards Australia.

